AI Design Associate
ABOUT A.I.D.A
Every proposal begins with the room as it really is
Change the way customers shop your inventory.
Give every customer their own interior designer.
A.I.D.A builds their room from your inventory and shows them
the result in their real space before they buy.
YOUR INVENTORY
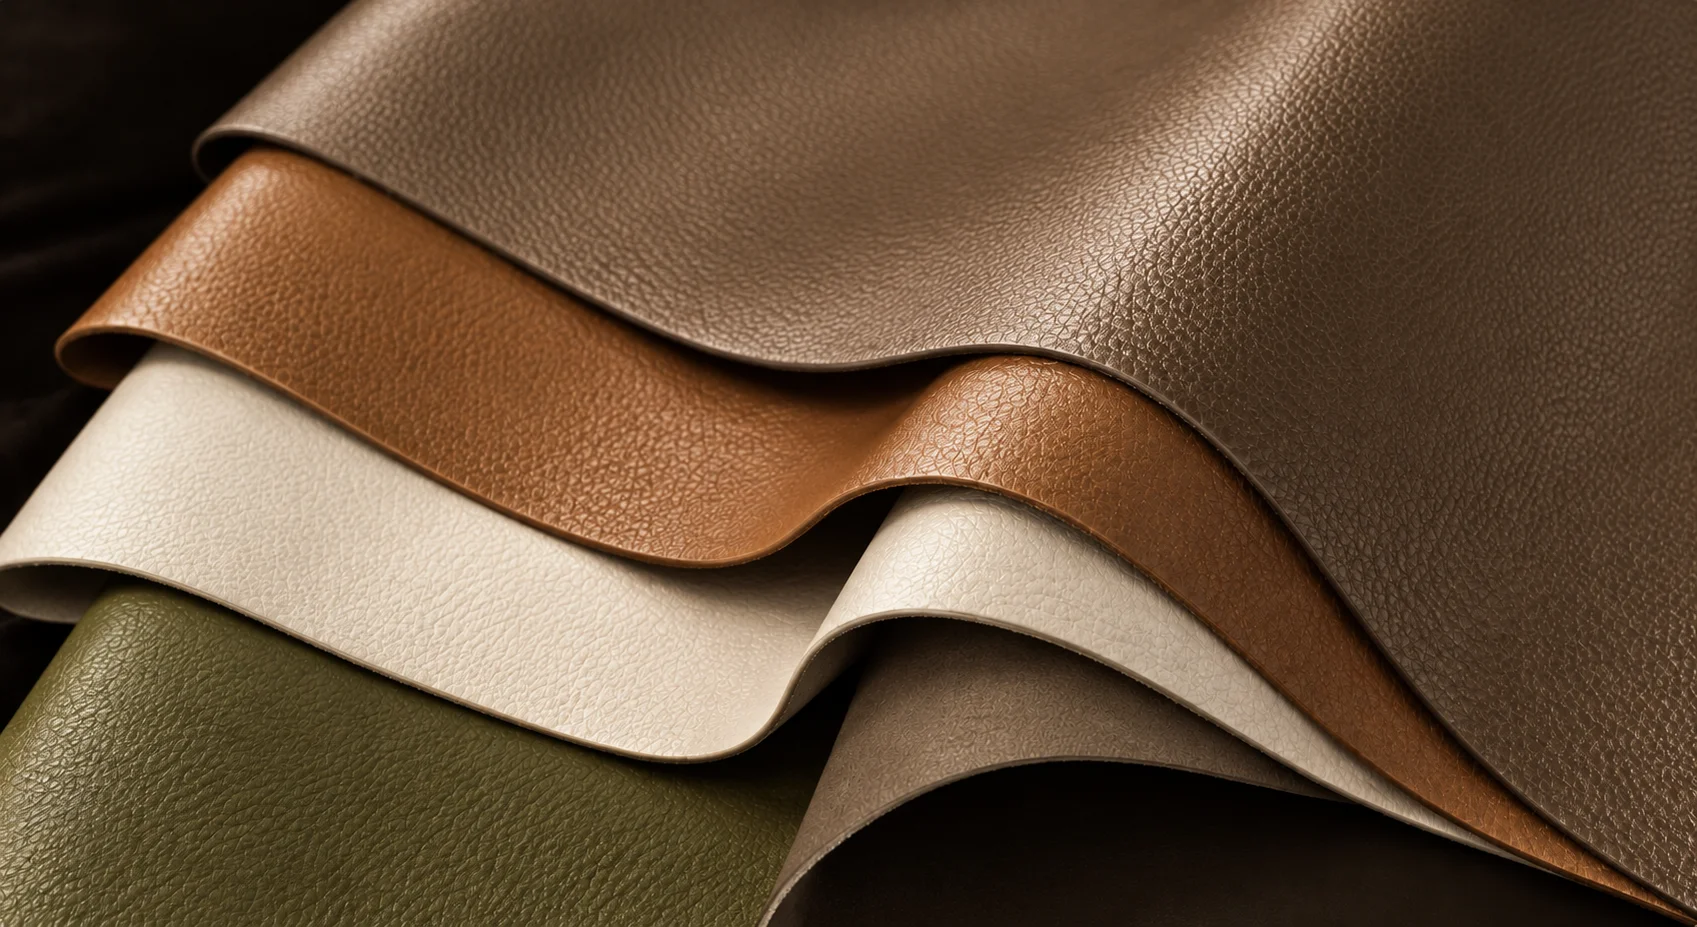
A.I.D.A reads your live product feed - names, prices, finishes and stock, and designs only with what you can actually sell.
SEE IT WORK
Their photo. Your catalog.
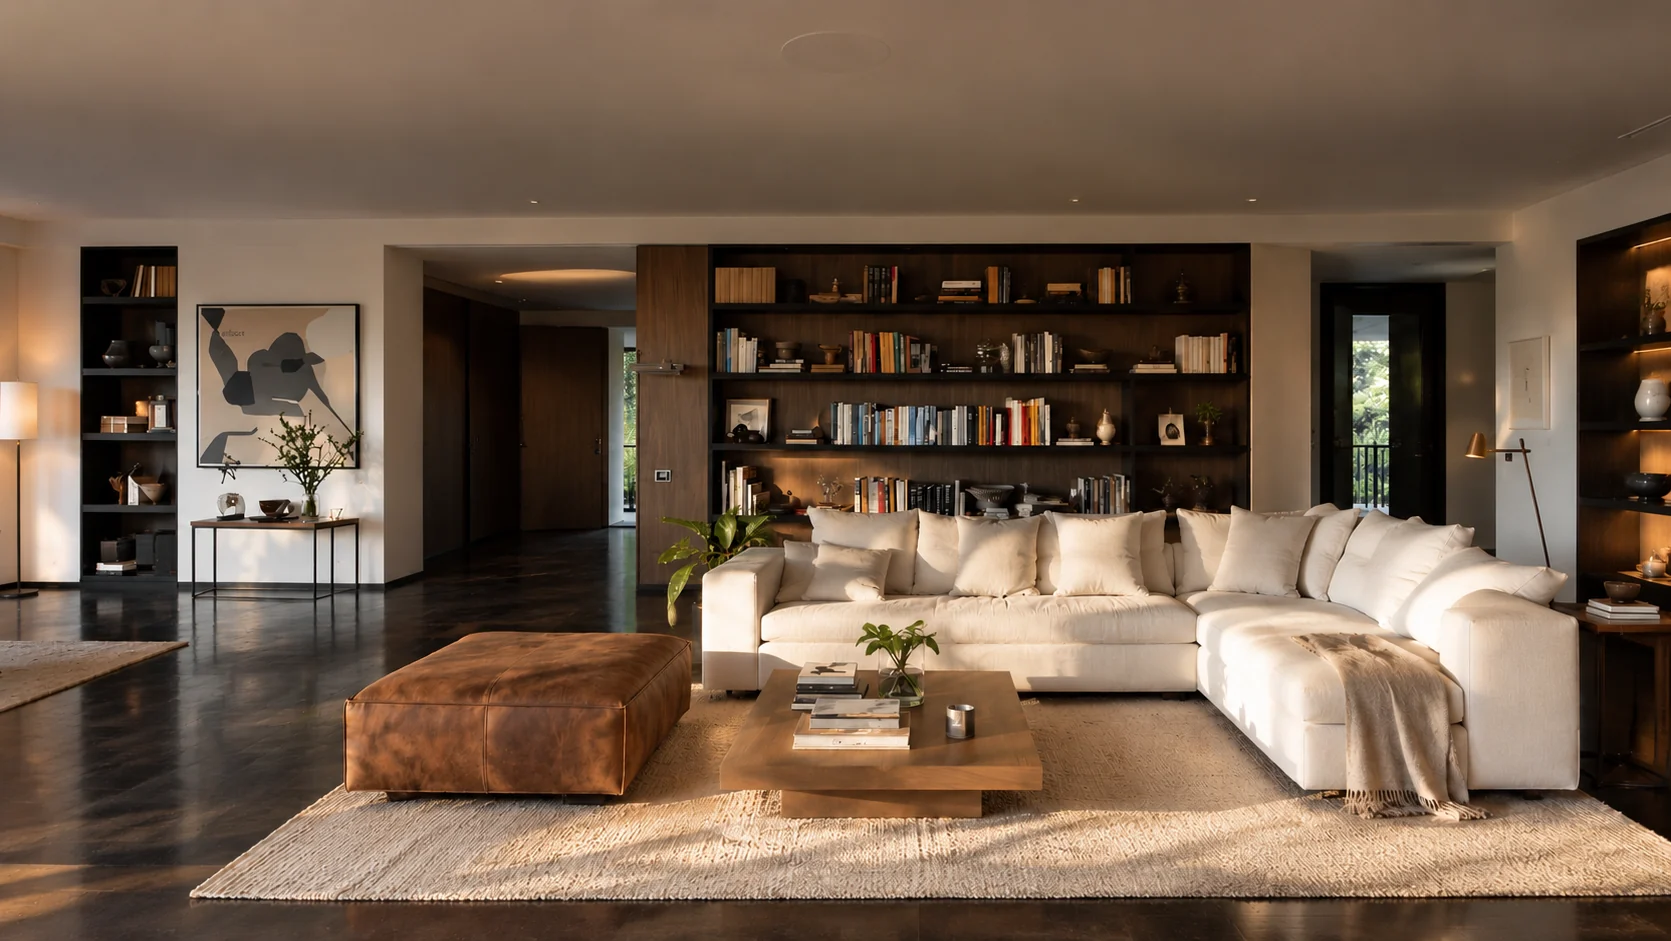
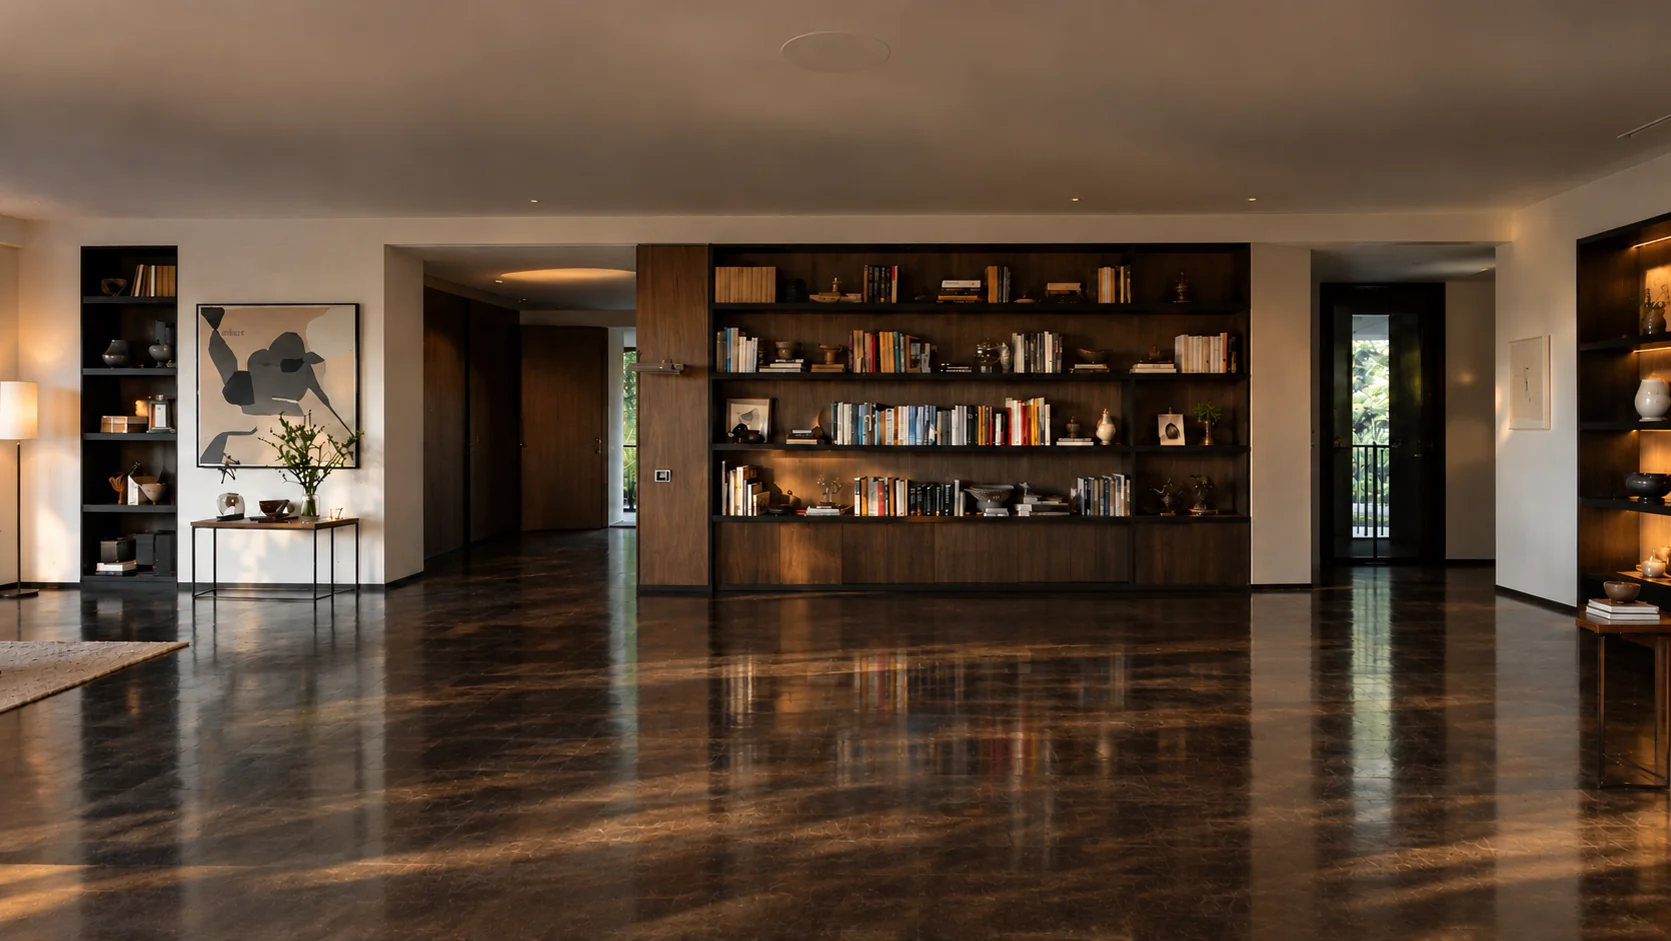
A client photographs their current space. A.I.D.A measures it, then furnishes it with the pieces from your catalog above - every one real, in stock and priced. Pick a dot to see a piece, drag the line to see the room before
HOW IT WORKS
One photo in, one room out
PLATFORM
-
An on-demand spatial consultant, right in the chat. Answers styling questions, verifies spatial fit, and instantly finds alternatives - drawn from your entire available stock to close the gap between browsing and buying
-
Recognises the client’s existing furniture - replace a piece, or place a new one in a free spot - and renders it photoreal and to scale in their own room, with products they can buy today
-
Up to four complementary pieces on every item page, one per category, ranked by fit - drawn from every brand you carry, not a single supplier’s range
-
A complete, shoppable room from one photo, built from your live inventory
-
A tablet app for reps and clients to build the room together, right on the shop floor
-
Showcase pieces. Don’t just list them. A.I.D.A turns basic product shots into editorial photography - consistent lighting, precise scale and detailed visuals across your entire catalog, lifting the perceived value of every piece